Industrial Property
2 Spaces Available
120,563 - 233,456 SF
36' Clear Height
Industrial Property
2 Spaces Available
36' Clear Height
120,563 - 233,456 SF
Available for Lease
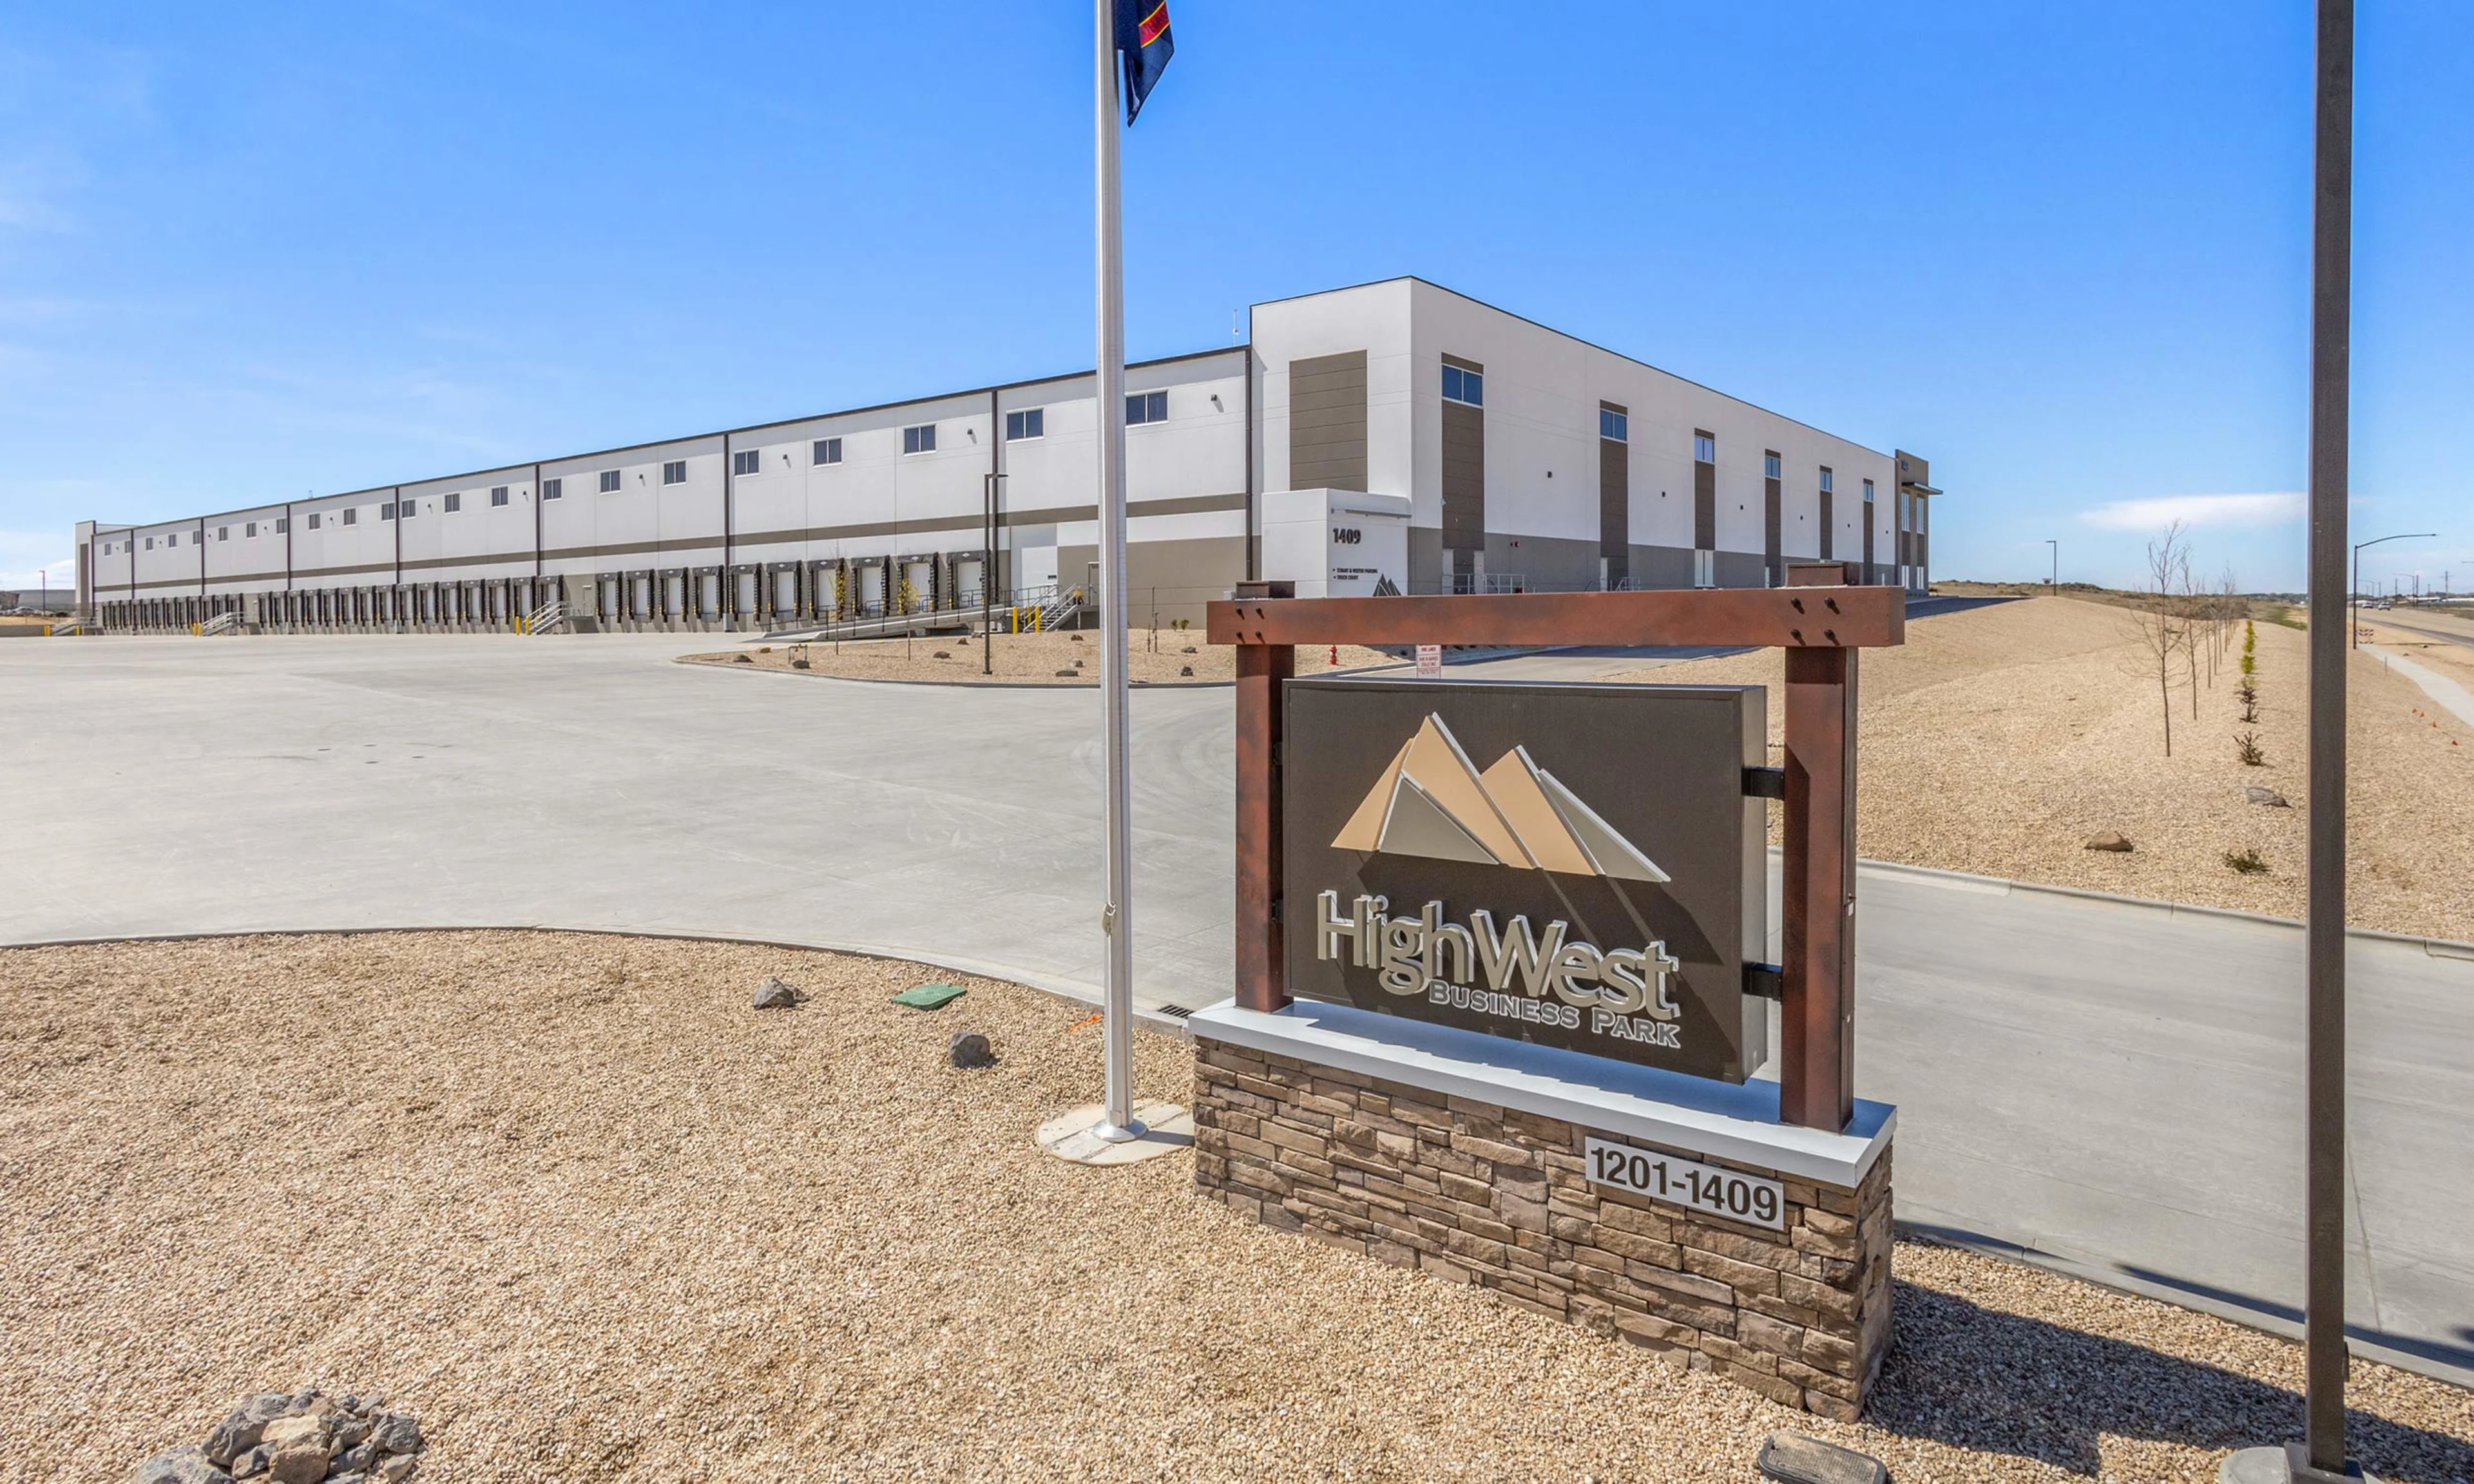
High West Business Park
1201-1409 West Gowen Road
Boise, Idaho 83705
High West Business Park is Boise, Idaho’s premier Class A Industrial destination located in the thriving Airport Submarket. High West offers state of the art industrial spaces designed to meet the demands of modern business and offers unparalleled access to major transportation hubs and a dynamic business environment. Spanning 22 acres in the Airport Submarket, the park provides up to 406,000 sf of flexible space with cutting edge features such as 36’ clear heights, 7” floor slabs, LED lighting, and K-25.2 ESFR fire sprinklers. The facilities are built with efficiency and durability in mind, featuring a 60 mil TPO roof and clerestory windows to maximize natural light.
Bay sizes are designed for flexibility, with typical dimensions of 54’ x 50’ and speed bays of 54’ x 60’. Dock doors measure 9’ x 10’, while drive-in doors are 12’ x 14’, making the park ideal for a wide range of industrial operations.
property advantages
Over 22 Acres
Up to 406k SF Available
Direct Access to Boise Airport
1.5 Miles to Route 84
Buildings & Available Spaces


Building Specifications
| High West Business Park - Building 1 | High West Business Park - Building 2 | |
|---|---|---|
Building Size (SF) | 233,456 | 172,980 |
Total Availability (SF) | 233,456 | 172,980 |
Available Spaces | 1 | 1 |
Year Built / Renovated | 2026 | 2026 |
Configuration | Rear Load | Rear Load |
Dimensions | 648' x 360' | 540' x 320' |
Dock Doors | 38 | 29 |
Drive-In Doors | 1 | 3 |
Drive-In Door Size | 12' x 14' | 12' x 14' |
Clear Height Max | 36' | 36' |
Column Spacing | 54' x 50' | 54' x 50' |
Speed Bay | 60' | 60' |
Auto Parking | 137 | 88 |
Sprinkler | ESFR | ESFR |
Roof | 60 mil Roof TPO | 60 mil Roof TPO |
Slab | 7" slab | 7" slab |
Additional Details
| Public Record | |
|---|---|
County | Ada |
Zoning | I-1 |
| Pricing | |
|---|---|
Asking Rate | Call For Rates |